
01
Framing before board
Wall lines, openings, ceiling conditions, and heavy- or light-gauge framing requirements are established before enclosure begins.
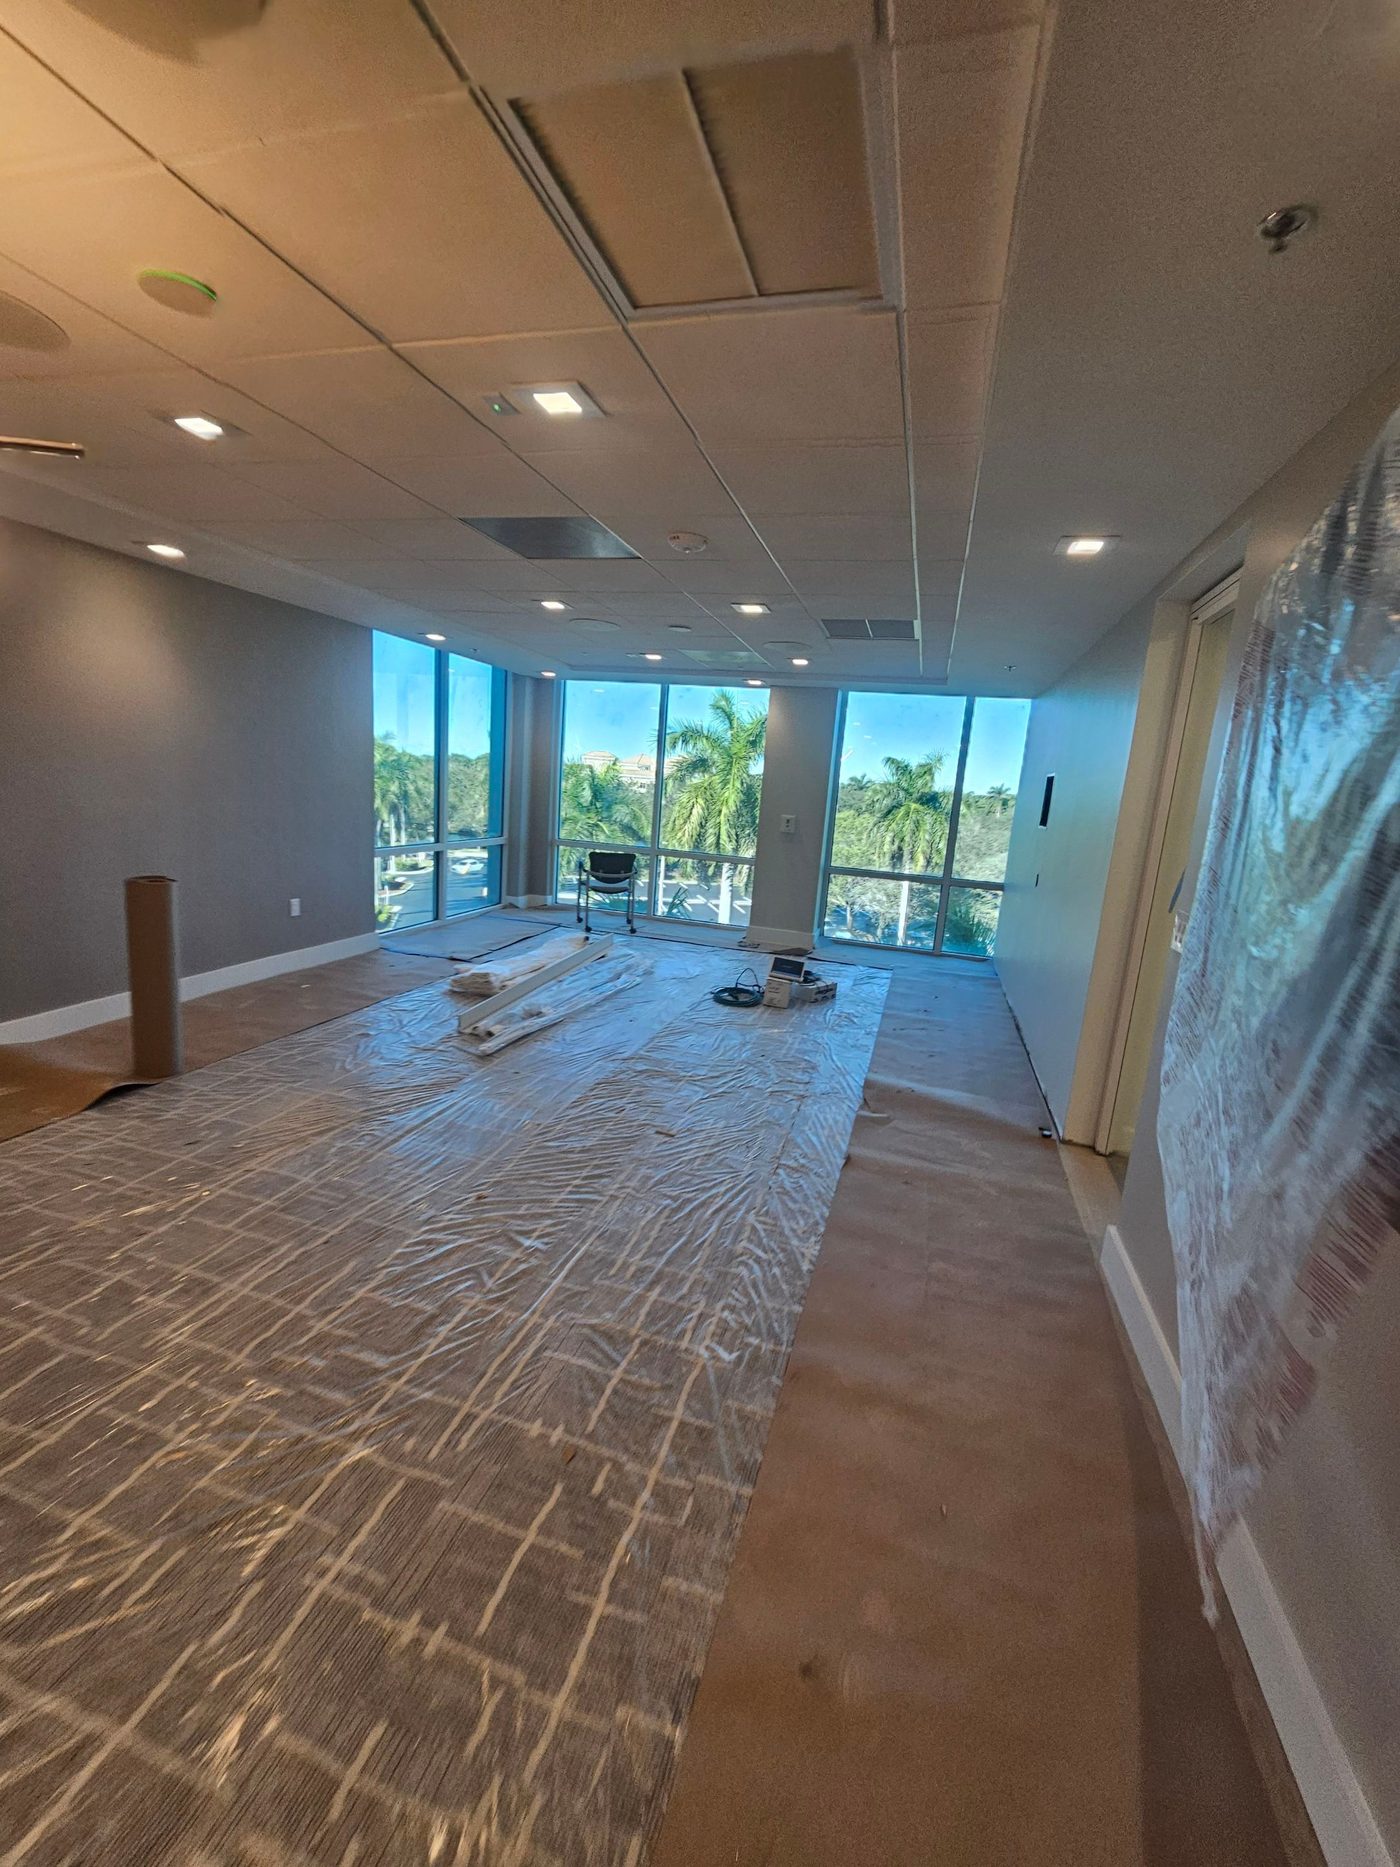
Interior framing, insulation, drywall, ceilings, and wall systems
DSK's Drywall Division supports commercial and residential interiors from selective demolition and metal framing through insulation, board installation, finishing, acoustic ceilings, and FRP wall systems. The work is coordinated around reflected ceiling plans, MEP rough-ins, inspection requirements, finish expectations, and access for the trades sharing the space.
Framing, rough-ins, inspections, insulation, and ceiling conditions all come before final enclosure. DSK sequences each interior scope so hanging, finishing, and specialty systems move forward in the right order.
01
Wall lines, openings, ceiling conditions, and heavy- or light-gauge framing requirements are established before enclosure begins.
02
Insulation and drywall sequencing must account for MEP work, above-ceiling access, required inspections, and areas that cannot be closed prematurely.
03
Hanging and finishing are carried through the specified level so paint, millwork, fixtures, and final trades receive the intended substrate and geometry.
DSK prices defined scopes for commercial and residential construction. Project fit is reviewed against the documents, location, access, schedule, and bid requirements.
Active project imagery showing the construction stages and conditions handled by DSK's Drywall Division.
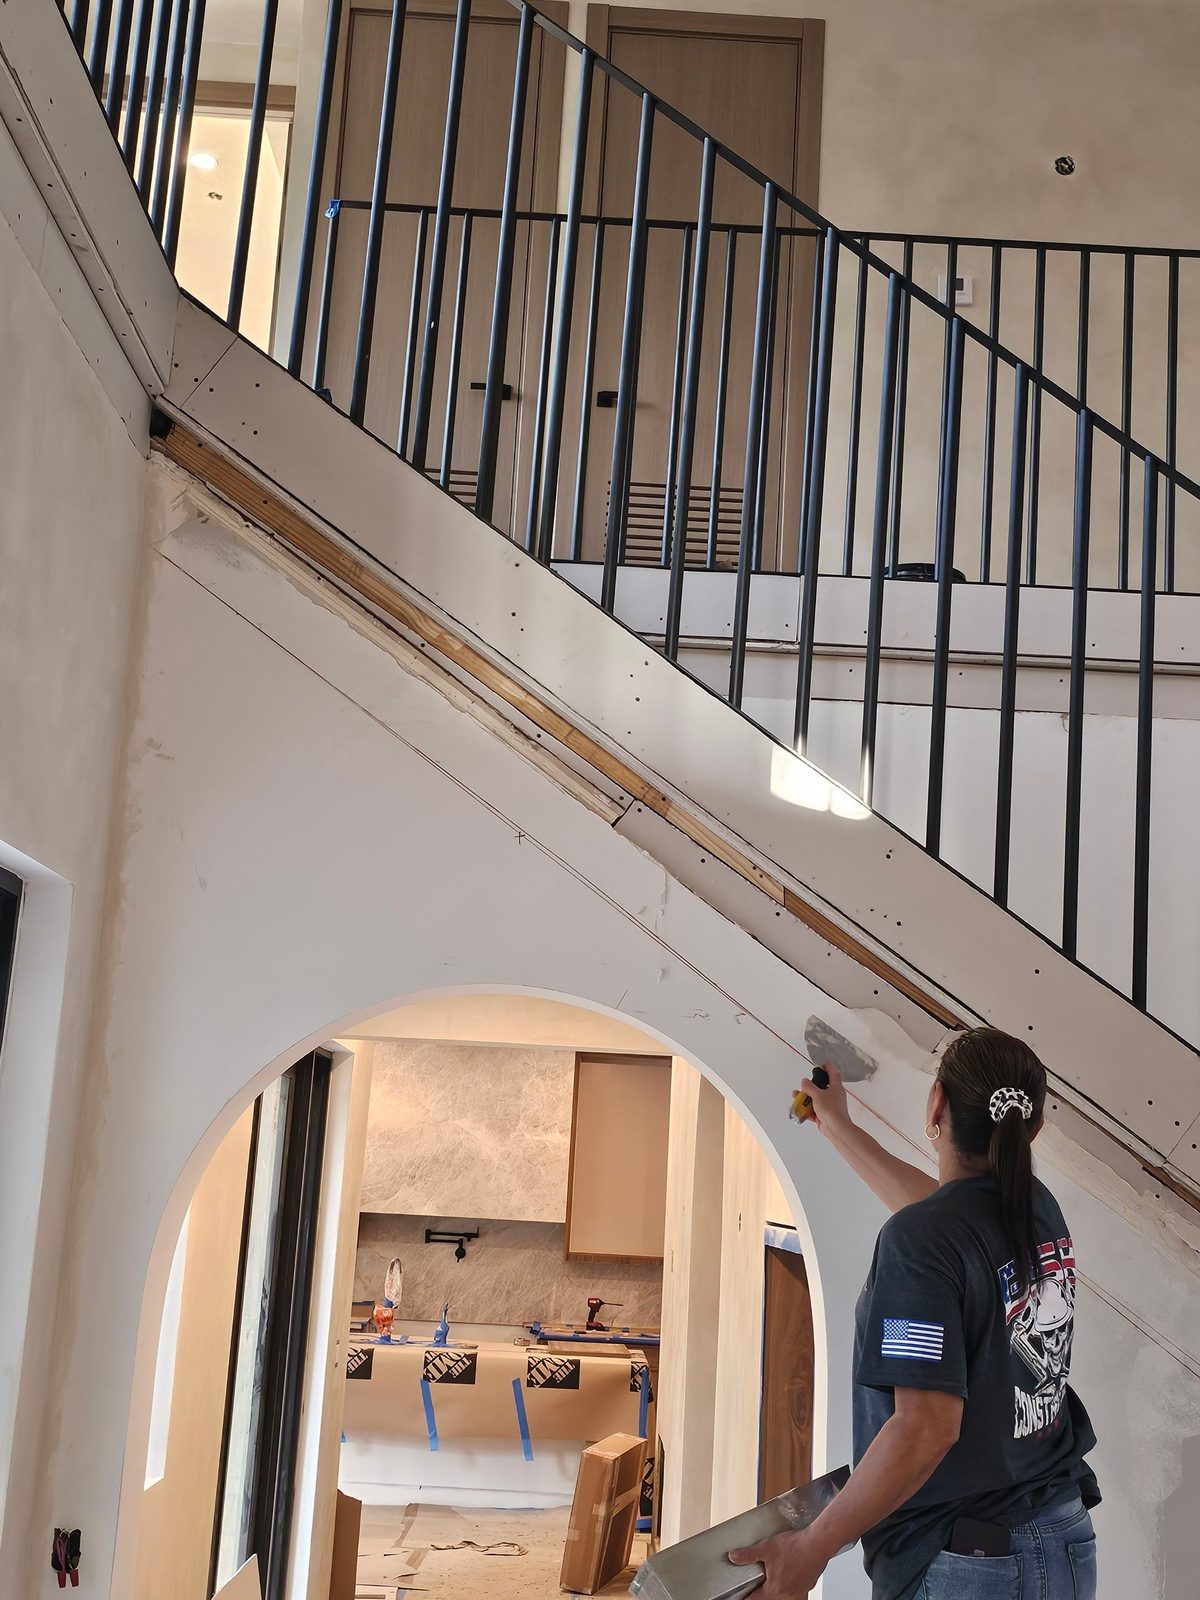
Drywall Division · Finish work
Field finishing at a curved opening where clean transitions and consistent surfaces are especially visible.
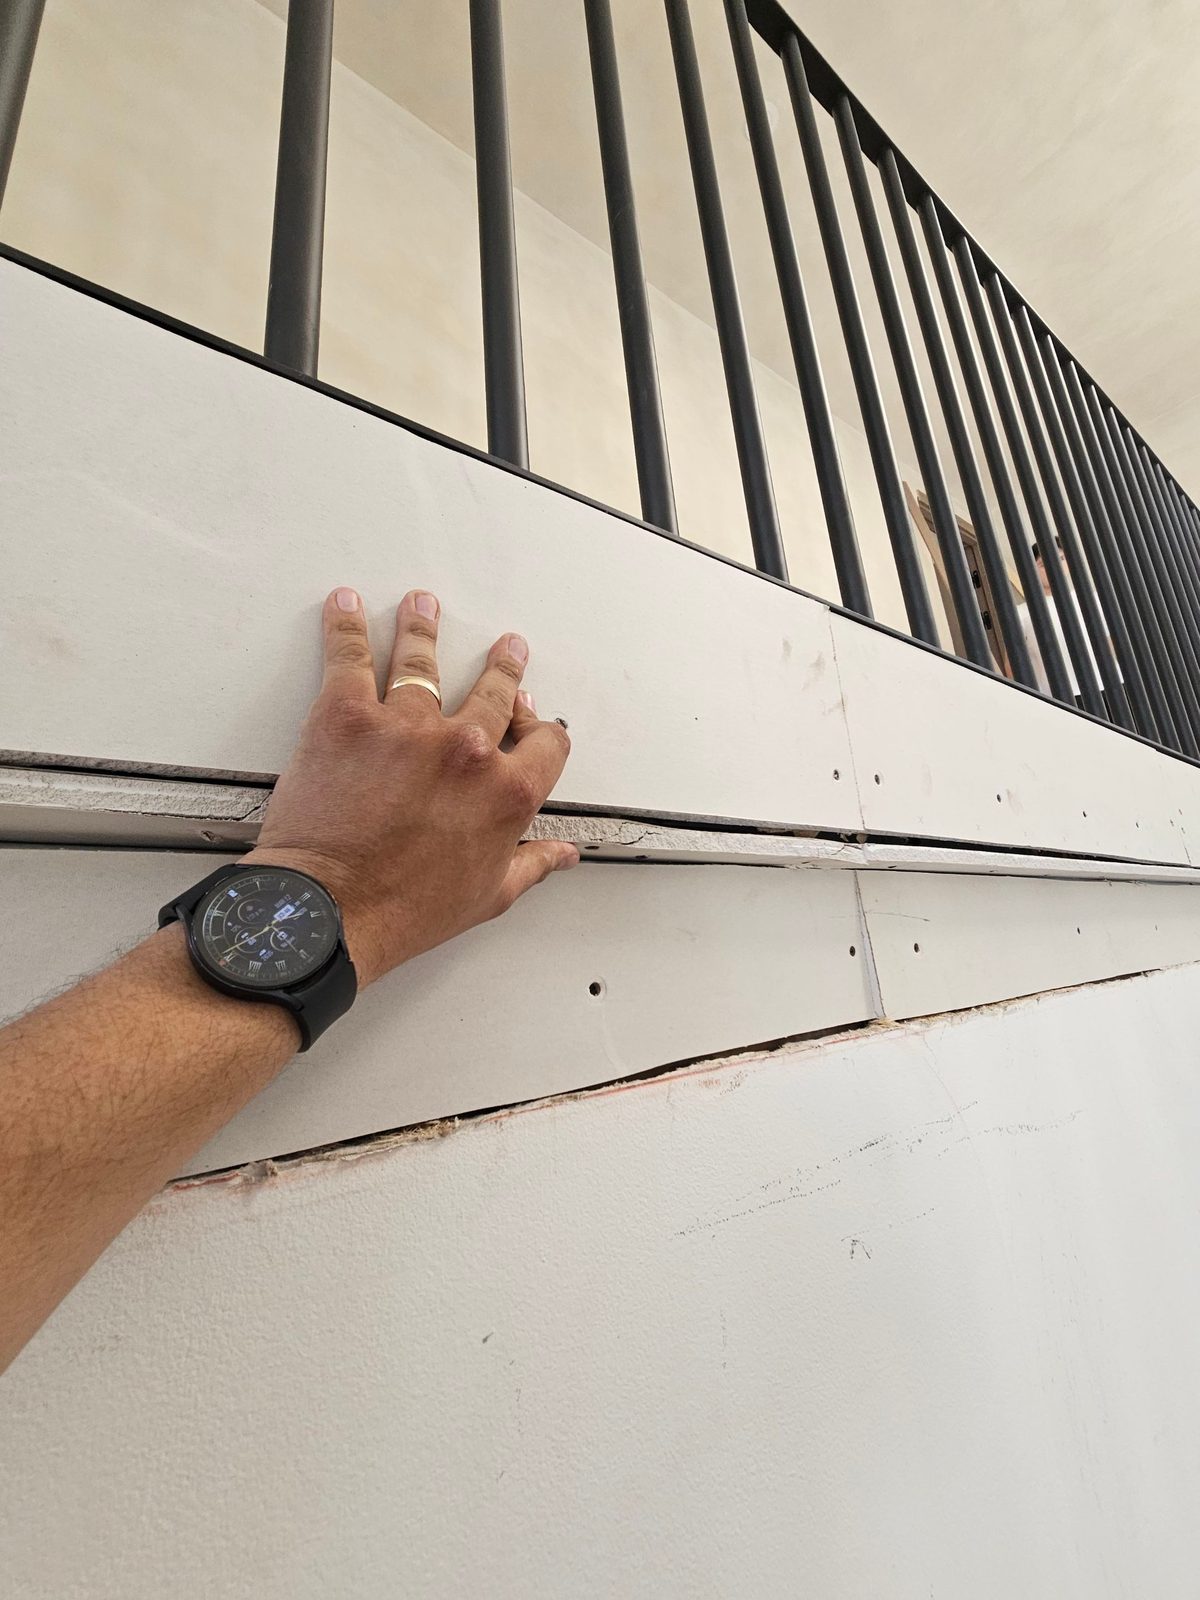
Drywall Division · Hanging
Drywall installation progressing around ceiling geometry and adjacent construction conditions.
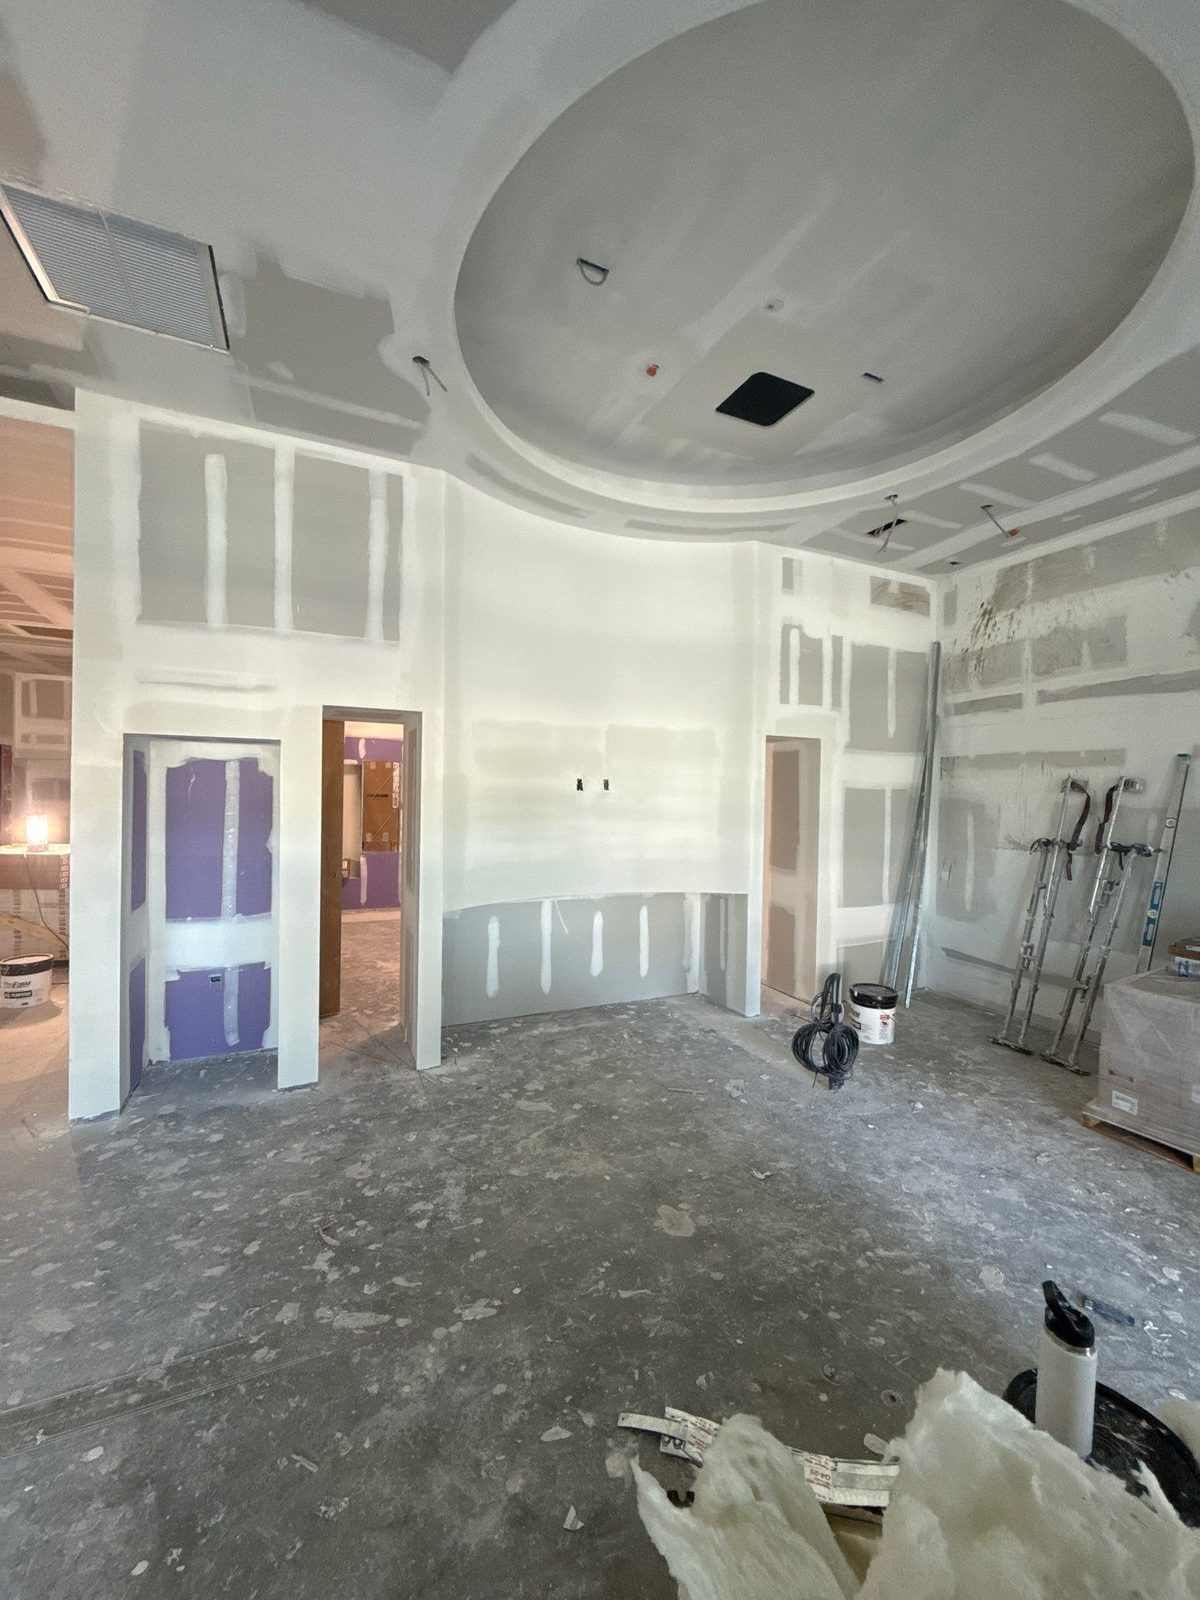
Drywall Division · Detailed interiors
A domed ceiling and stepped perimeter demonstrate the division's experience with detailed residential interiors.
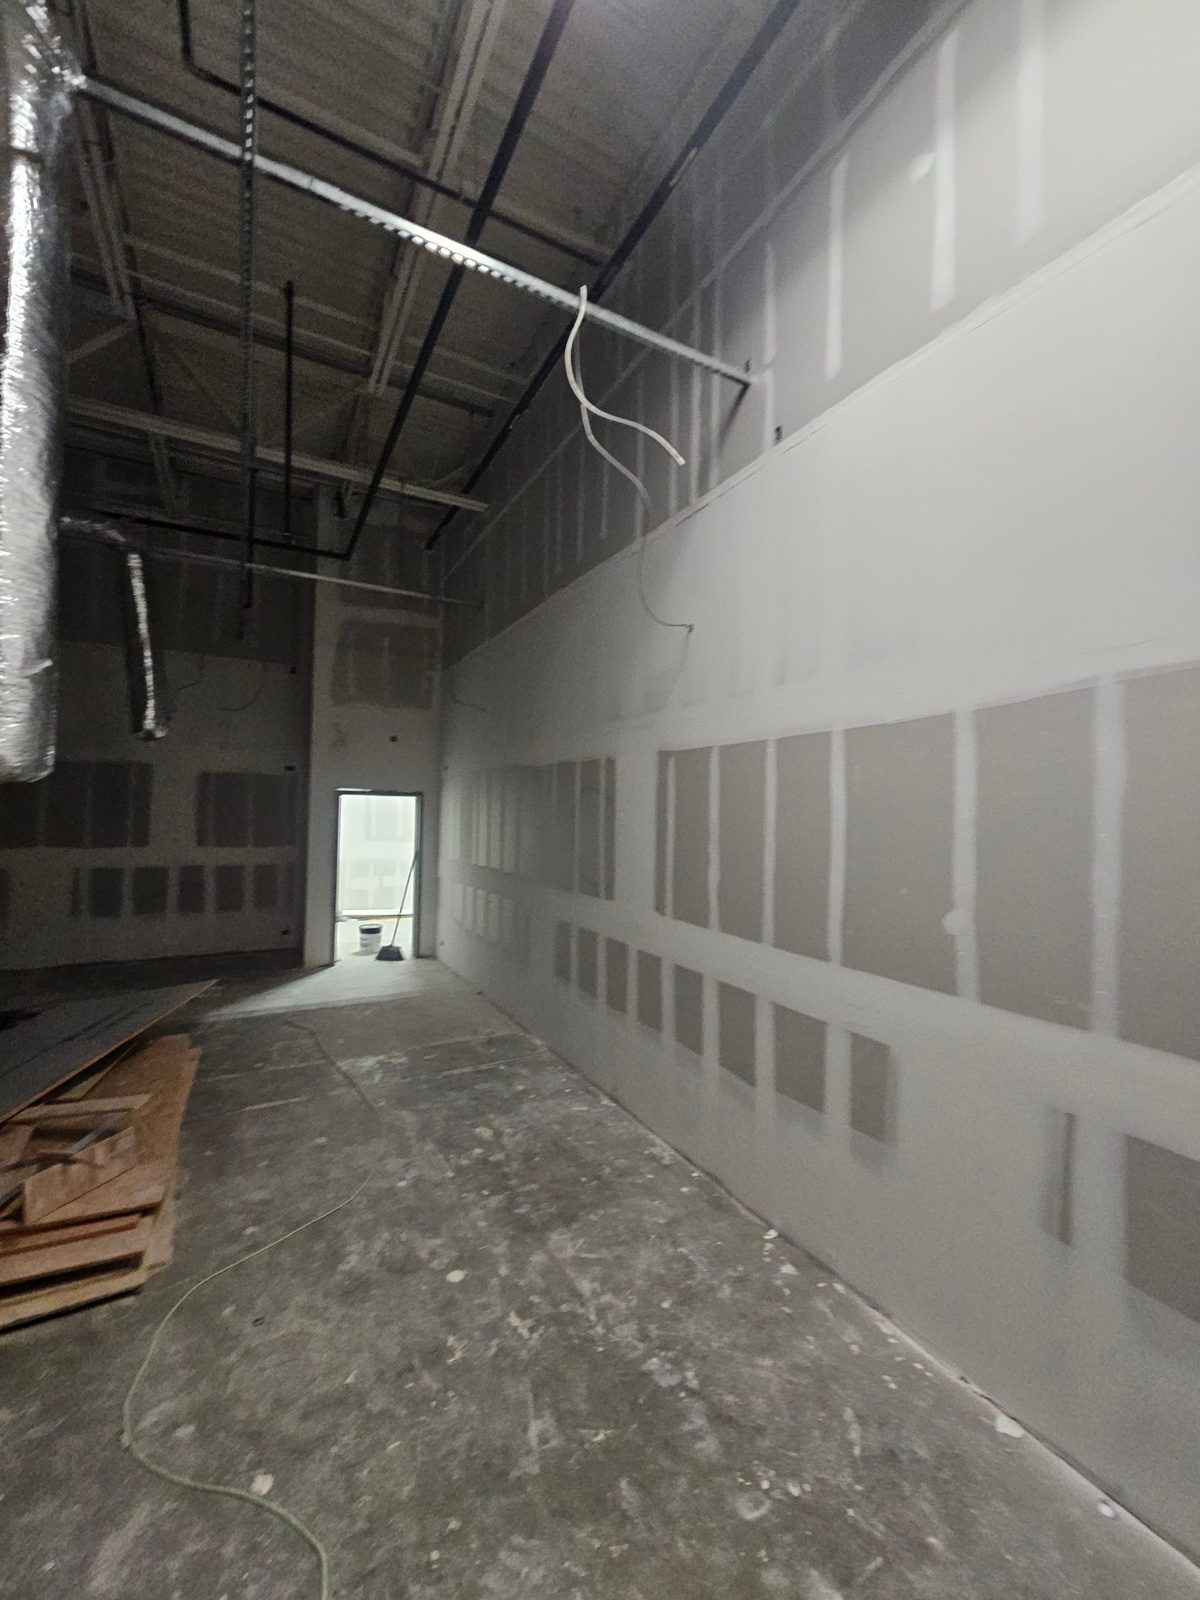
Drywall Division · Commercial
Drywall walls and high interior conditions moving through the finishing phase on a commercial project.
Answers to common scope, pricing, and coordination questions from general contractors and builders.
Interior demolition, heavy- and light-gauge metal framing, insulation, drywall installation and finishing, acoustic ceiling systems, and FRP wall systems. We price the applicable scope from your issued project documents.
Yes. We do both. Note the finish requirements in your specs or bid documents and we'll reflect the intended substrate and final condition in the proposal.
Yes. We handle both. Send the framing plans, details, wall types, and specifications and we'll review the scope.
Yes. We work on commercial interiors as well as residential new construction, additions, and remodels across South Florida.
Architectural drawings, reflected ceiling plans, wall types, finish schedules, specifications, addenda, project location, anticipated schedule, and bid due date.
A project can involve one DSK division or several. Each scope remains distinct for bidding, scheduling, and field responsibility.
Send the architectural set, wall types, reflected ceiling plans, specifications, schedule, and bid date for review by our Drywall Division.